
A ducted system can transform how a home or business feels, but it is not a same-day swap like a window unit. The ducted air conditioning installation timeline depends on the building layout, system design, ceiling or roof access, electrical work, and whether the project is a new build or an upgrade. For most existing properties, allow several weeks from the first consultation to a fully commissioned system. The on-site installation itself commonly takes one to three days.
That range is useful for planning, but every property has practical constraints. A straightforward single-story home with good attic access moves much faster than a multi-level building with limited access, extensive zoning, or ceiling repairs. A proper timeline starts with a clear design, not a rushed installation date.
What Happens Before Installation Starts
The first stage is an assessment and system design. A qualified HVAC contractor should inspect the building, discuss how each area is used, and consider insulation, window exposure, room sizes, ceiling space, and electrical capacity. This is also when you decide whether zoning is worthwhile. Zoning lets you condition selected areas instead of the whole building, which can improve comfort and reduce unnecessary energy use.
For a home, this appointment may take one to two hours. A commercial site, particularly an office, retail space, or warehouse with varying occupancy, can require a more detailed review. The goal is to avoid common problems such as undersized equipment, noisy airflow, poorly placed grilles, or rooms that never reach the desired temperature.
After the assessment, the contractor prepares a scope of work and quote. Depending on system availability and design complexity, this stage often takes a few days. Be wary of estimates that promise a fixed installation schedule before anyone has checked access routes, duct paths, and the switchboard. Transparent advice at the beginning prevents delays and costly changes later.
Approvals, equipment, and scheduling
Permit and approval requirements vary by location and property type. New construction and larger commercial alterations may involve builders, building managers, electrical approvals, or local permitting. A contractor can identify what applies to the work, but approval time is not always within the installer’s control.
Once the design is approved, the system and materials are ordered. Stock availability can add anywhere from a few days to several weeks, especially for specialty equipment, custom grilles, smart controls, or high-capacity commercial units. Scheduling is generally quickest when the equipment is confirmed before peak heating or cooling season.
For an existing home with standard equipment in stock, a realistic planning window is often two to six weeks from approval to installation. More complex jobs can take longer. If you are coordinating with renovations, arrange the HVAC design early, before ceilings are closed and cabinetry or lighting locations are finalized.
A Typical Ducted Air Conditioning Installation Timeline
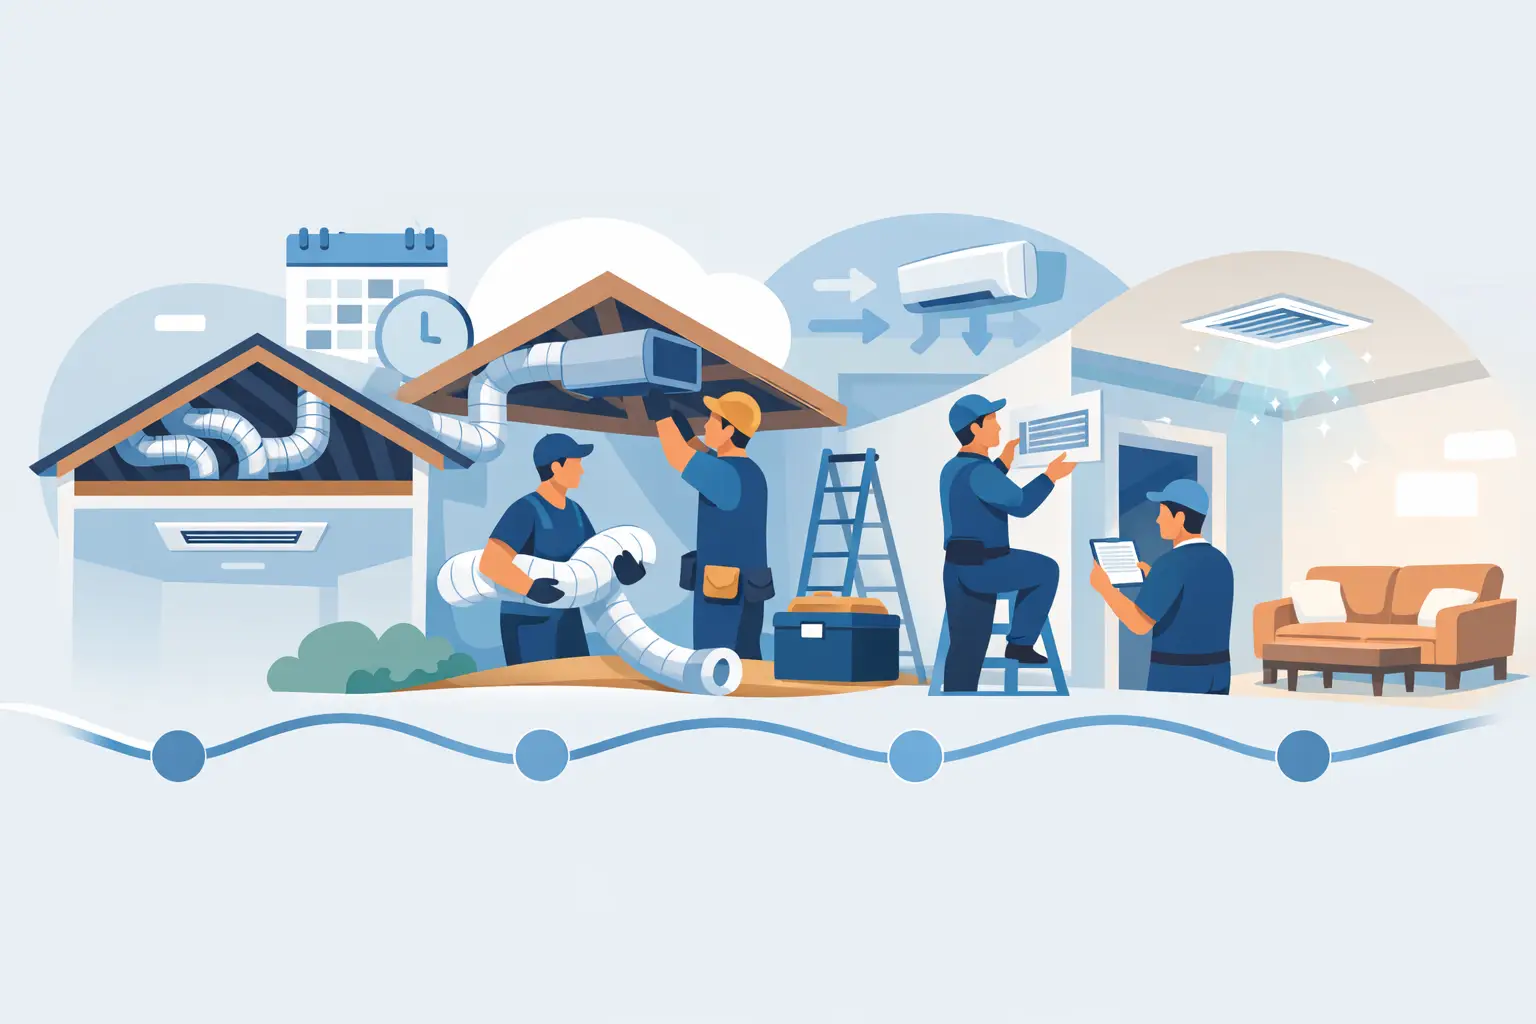
The actual ducted air conditioning installation timeline usually follows a logical sequence. The crew first protects work areas and confirms the final locations for the indoor unit, outdoor unit, returns, supply grilles, controls, and condensate drain. They then create any required ceiling, wall, or roof penetrations and prepare safe access for equipment.
On the first day, the team often installs the indoor fan coil or air handler and begins running ductwork through the attic, ceiling cavity, or designated service space. Flexible or rigid ducts are sized and routed to maintain airflow without excessive bends or restrictions. This is detailed work, and it should not be rushed. Poor duct routing can increase noise, waste energy, and make balancing difficult.
The outdoor condenser is installed on a stable pad, wall bracket, or roof location with adequate clearance for airflow and future service. Refrigerant lines, control wiring, and drainage are then connected between indoor and outdoor components. In some buildings, access equipment or roof safety measures can add time to this stage.
On the second day, technicians typically complete the duct connections, fit grilles and return-air components, finish electrical connections, and install the thermostat or zone controller. Larger homes or commercial systems may need an additional day or more for multiple indoor units, long duct runs, advanced controls, or after-hours work requirements.
Testing and commissioning are not optional
Installation is not complete when the system turns on. The final stage is commissioning: checking refrigerant performance, electrical operation, condensate drainage, airflow, temperature response, and controller settings. The installer should test each zone where applicable and confirm that supply and return airflow are working as intended.
This step can reveal adjustments that are normal in a new installation, such as balancing airflow to a distant bedroom or changing a grille direction to reduce drafts. A system that starts quickly but has not been properly tested may still deliver uneven temperatures, unnecessary noise, or higher running costs.
Before the crew leaves, ask for a walkthrough of the controls, filter access, recommended maintenance intervals, and any warranty documentation. Knowing how to use zoning and temperature schedules is part of getting the efficiency you paid for.
How Long Does Installation Take in Different Properties?
A standard single-story home with accessible attic space and one ducted system may be installed in one to two days. Two-story homes can take two to three days because duct routing, access, and finishing work are more involved. Homes with limited ceiling space, concrete construction, or significant retrofit requirements may take longer.
New builds are different. Ductwork is often installed in stages while framing and ceilings are open, then equipment, grilles, and controls are completed later. The HVAC work itself may be spread across the construction schedule, even if the combined labor time is only a few days.
For small commercial spaces, installation may take several days to a week. Work can need to happen outside business hours to limit disruption to staff and customers. Larger commercial projects often require phased work, coordination with other trades, and more extensive commissioning.
Factors That Can Delay the Project
The most common delay is an unexpected building condition. An installer may find insufficient ceiling clearance, inaccessible roof space, old wiring, asbestos-containing materials, damaged framing, or a drain route that needs to be changed. These are not reasons to cut corners. They are reasons to revise the plan safely.
Equipment lead times also matter. Choosing a specific capacity, manufacturer, or control package may affect the schedule. Weather can delay exterior work, particularly rooftop installations, although indoor ductwork can often continue. In commercial properties, tenant access, building management rules, and approved work hours can be just as influential as the technical scope.
Homeowners can help keep the project moving by clearing access to the attic, electrical panel, and intended indoor work areas. For businesses, identifying a site contact and confirming access times before the crew arrives avoids unnecessary downtime.
Planning Around the Disruption
A ducted installation involves some noise, ceiling access, and short periods without heating or cooling. Most contractors use drop cloths and take care around finished spaces, but there may be dust from access openings or minor patching where a retrofit requires it. Discuss these details before work starts, especially if you have recently painted ceilings or operate in a customer-facing business.
If you are replacing an aging system, schedule before it fails if possible. Waiting for a breakdown during the hottest or coldest period can limit equipment choices and put more pressure on the schedule. A planned replacement gives you time to compare system sizes, consider zoning, and make decisions based on long-term comfort rather than urgency.
A well-planned ducted project should feel organized from the first site visit through the final system check. Allow enough time for design, equipment, and careful commissioning, and you will be far more likely to get quiet, even, efficient comfort for years to come.