
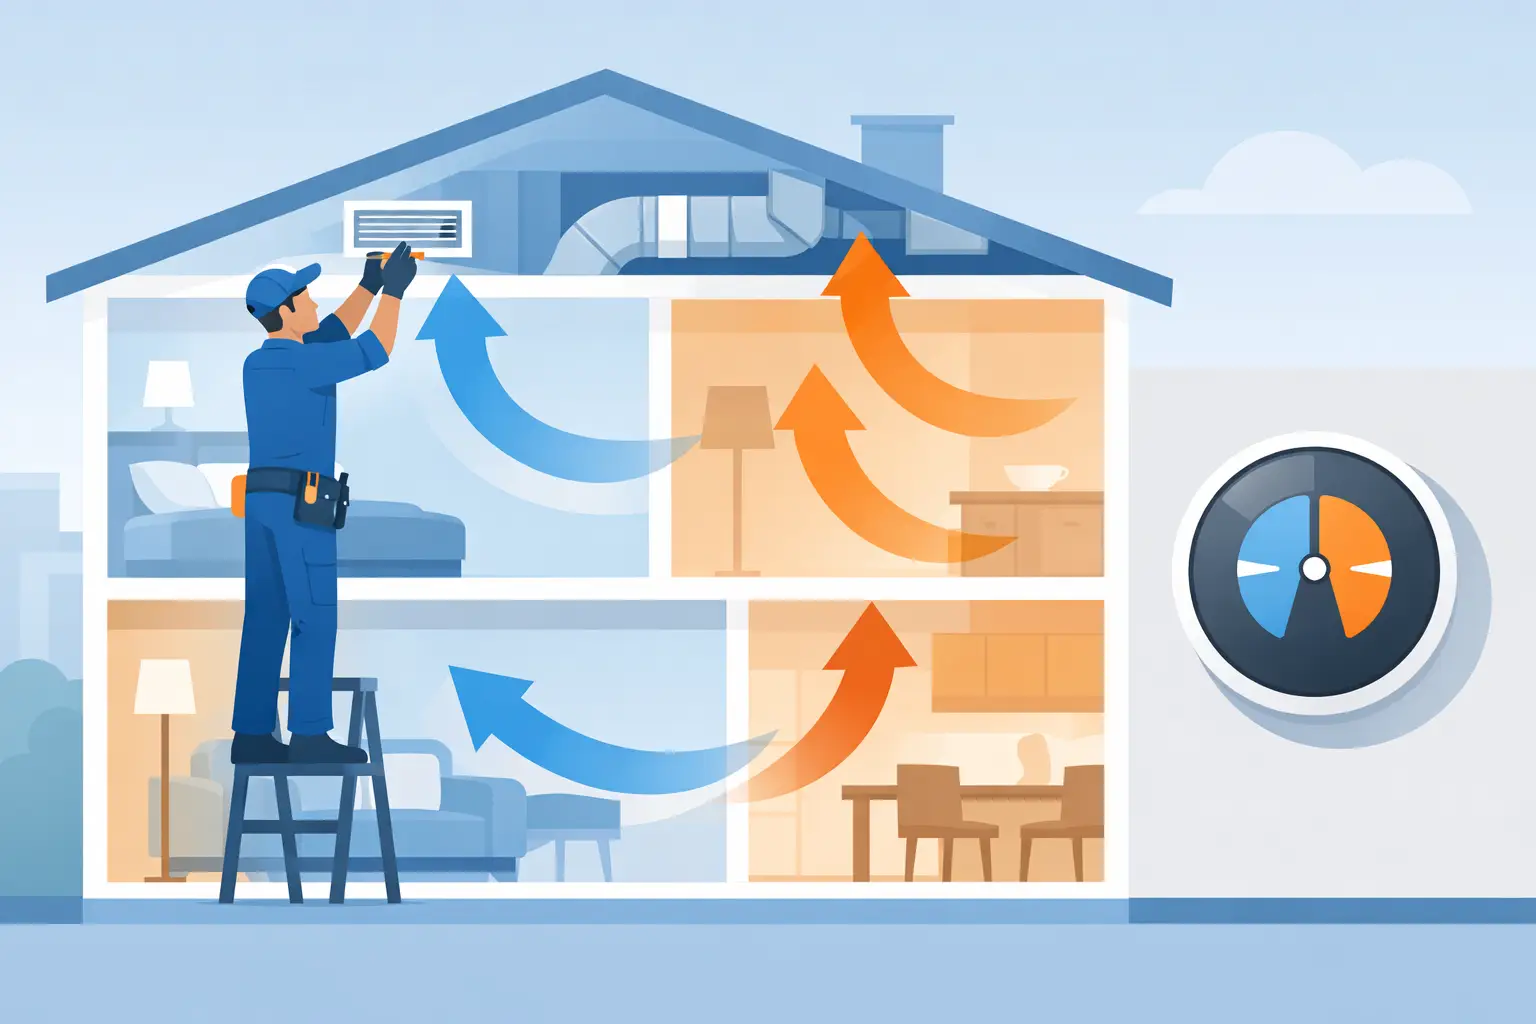
A bedroom that stays warm while the living room feels cold is not always an air conditioner problem. Often, the equipment is producing enough conditioned air, but that air is not reaching each room in the right amount. This air balancing guide explains how professional balancing works, what causes uneven temperatures, and when an adjustment can improve comfort without replacing your entire HVAC system.
Air balancing is especially relevant after a new installation, renovation, ductwork change, or persistent comfort complaint. It can also identify larger issues, such as undersized ducts, return-air restrictions, leaking ductwork, or a system that was not sized correctly for the building.
What Air Balancing Actually Means
Air balancing is the process of measuring and adjusting airflow so each room receives an appropriate amount of heated or cooled air. A technician compares the system’s actual airflow to the design requirements of the home or commercial space, then makes targeted adjustments to bring performance closer to where it should be.
The goal is not to make every vent blow with identical force. A sunny west-facing room, a kitchen with cooking equipment, and a shaded interior office all have different heating and cooling loads. Proper balancing accounts for those differences so the system can maintain more consistent temperatures throughout the property.
In a ducted system, balancing commonly involves supply registers, return-air paths, branch ducts, dampers, fan settings, and thermostat operation. In multi-zone, VRF/VRF, split, or multi-split systems, it may also involve unit placement, fan settings, controls, refrigerant performance, and the way individual zones are used.
Signs Your HVAC System May Be Out of Balance
Uneven temperatures are the clearest sign, but the pattern matters. If one room is uncomfortable only in extreme weather, insulation, windows, and sun exposure may be part of the problem. If the room is uncomfortable year-round, restricted airflow or an equipment issue becomes more likely.
Other common signs include rooms with weak airflow, doors that move or whistle when the system runs, high humidity in one area, frequent thermostat changes, and unusually long run times. In commercial spaces, staff may complain that desks near one side of the office are too cold while meeting rooms remain stuffy.
A noticeably noisy vent can also be a clue. Closing too many registers or forcing excessive air through a small duct can create noise and increase static pressure. That is why simply shutting vents in unused rooms is rarely a reliable balancing strategy.
Why Uneven Airflow Happens
Airflow problems can develop gradually or appear immediately after installation. The cause may be simple, such as a blocked filter, or more involved, such as poorly designed ductwork. An experienced technician should test before recommending a solution.
Duct design and duct leakage
Ducts must be sized and routed to carry the required airflow without excessive resistance. Long runs, sharp turns, crushed flexible ducts, and undersized branches can all limit the amount of air reaching a room. Leaks in attics, crawl spaces, or ceiling cavities waste conditioned air before it reaches the registers.
A balancing adjustment can help when dampers need tuning, but it cannot fully compensate for a duct that is too small or badly damaged. In that situation, duct modification or replacement may be the more durable solution.
Return-air restrictions
Supply vents deliver conditioned air, while return grilles bring air back to the system to be heated or cooled again. Both sides need to work together. A room with a closed door and no adequate return path can become pressurized, reducing supply airflow and making the space harder to condition.
Dirty filters, blocked return grilles, restrictive filter types, and undersized returns can also strain the blower. These issues may cause weak airflow across the property, coil freeze-ups in cooling mode, and higher operating costs.
Changes to the home or business
Renovations change the thermal load of a building. Adding a room, converting a garage, installing large windows, improving insulation, or changing a space from storage to a busy office can all affect comfort. The original HVAC design may no longer suit the way the property is used.
Furniture and interior finishes can matter too. A large cabinet over a return grille, heavy curtains blocking a register, or ceiling fans running in the wrong direction can interfere with air distribution.
Equipment and control issues
A blower motor, evaporator coil, zoning damper, thermostat, or control board issue can look like a balancing problem. So can a system that is oversized, undersized, or operating with low refrigerant charge. Balancing should be part of a broader performance assessment, not a guess based on one uncomfortable room.
How Professional Air Balancing Is Performed
A proper air balancing visit begins with questions. A technician will ask which rooms are uncomfortable, when the issue occurs, whether doors are usually open or closed, and whether the building has been altered since the system was installed.
Next comes an inspection of the equipment, filter, blower, coil condition, duct connections, supply registers, return grilles, and accessible dampers. The technician should also check thermostat settings and confirm that zoning controls, if fitted, are operating correctly.
Measurements are the key difference between professional balancing and trial-and-error vent adjustments. Depending on the system, testing may include airflow at registers, air velocity, static pressure, temperature split, return-air performance, and equipment airflow. These readings show whether the issue is distribution, duct resistance, equipment capacity, or a combination of factors.
Once the cause is understood, the technician may adjust balancing dampers, fan speed, zone settings, or register positions. Small changes are made carefully because improving one room can reduce airflow to another. The system is then retested to confirm the adjustments are producing a useful result.
What You Can Check Before Calling a Technician
There are a few sensible checks property owners can make without interfering with system settings. Start by replacing or cleaning the filter according to the manufacturer’s instructions. Make sure supply vents and return grilles are open, clean, and not blocked by furniture, rugs, or curtains.
Check that ceiling fans are set correctly for the season and that thermostat schedules match occupancy. In cooling mode, a ceiling fan should generally create a downward breeze; in heating mode, a gentle upward circulation helps redistribute warm air.
Avoid closing several vents to push air toward another room. Most central systems are designed for a specific airflow range. Restricting too many outlets can raise static pressure, increase noise, reduce efficiency, and place added stress on the blower and compressor.
If your system has manual balancing dampers, do not make major changes unless you know which ducts they control and can verify the outcome. Dampers are often located near the air handler or within accessible duct runs, and their positions may not be obvious. A small adjustment may be appropriate, but random changes can make comfort worse.
When Balancing Is Worth It and When Bigger Work Is Needed
Air balancing is often worthwhile when the system is otherwise in good condition but comfort varies between rooms. It can be a practical step after ducted HVAC installation, following a remodel, or when a zoning system needs fine-tuning.
However, it depends on what testing reveals. If a room receives almost no airflow because of a disconnected branch duct, a blocked duct, or a major leak, balancing alone will not solve it. If the building has poor insulation or significant solar heat gain, improving the envelope may provide better results than forcing more conditioned air into the space.
For some properties, adding a return-air path, upgrading a duct run, installing zoning, or using a separate split system for a difficult area is the better option. A professional recommendation should explain the likely benefit, the trade-offs, and the cost of each path rather than treating every problem as a simple damper adjustment.
Air Balancing for Commercial Spaces
Commercial balancing requires special attention because occupancy, equipment loads, and operating hours can vary significantly. A retail store with open doors, an office with afternoon sun, and a server room with constant heat generation do not need the same airflow strategy.
Poor balance can affect more than comfort. It may contribute to humidity concerns, employee complaints, inconsistent customer areas, and unnecessary energy use. For businesses with ducted or VRF/VRF systems, regular maintenance provides a good opportunity to review airflow and identify changes before they become operational problems.
A well-balanced HVAC system should be quiet, consistent, and efficient without requiring constant thermostat adjustments. If certain rooms never feel right, treat that as useful diagnostic information. The right measurements and a clear explanation of the options can turn an ongoing comfort frustration into a practical plan for a better-performing property.