
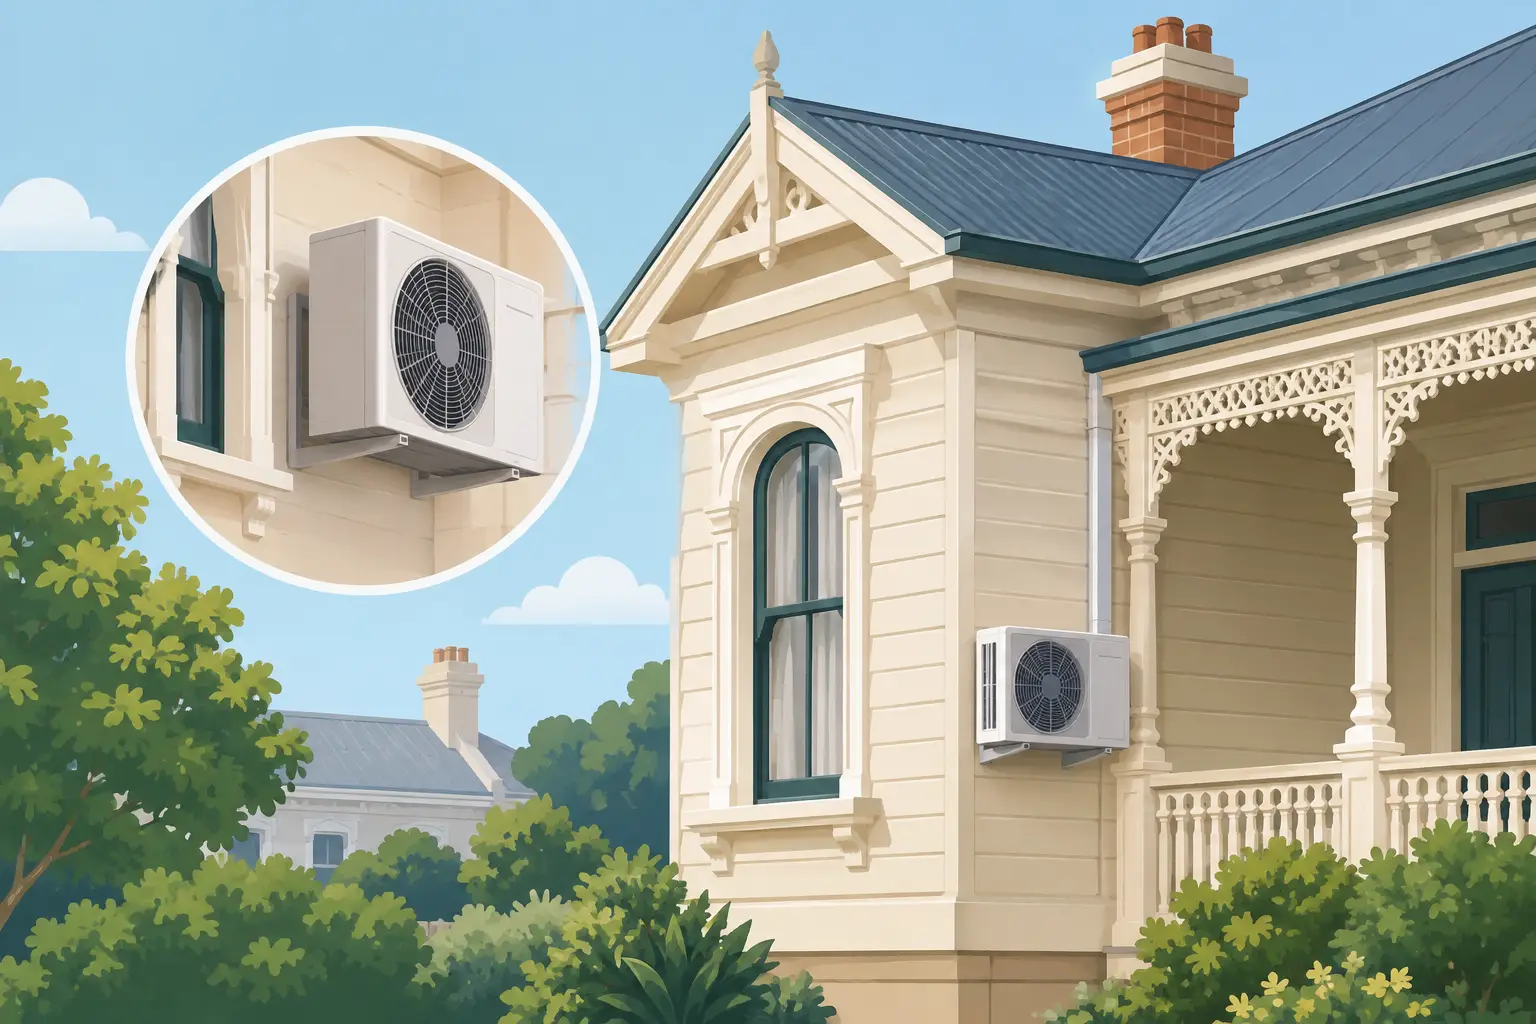
A heritage home can be comfortable in July without sacrificing the plasterwork, wood trim, masonry, or street-facing character that makes it worth preserving. The best aircon for heritage homes is rarely the largest unit or the cheapest proposal. It is the system that delivers even cooling, uses the least invasive installation path, and respects both the building’s fabric and any local preservation requirements.
Older homes present challenges that modern construction often avoids. Rooms may have high ceilings, poor insulation, uneven sun exposure, and no suitable cavities for ductwork. A careful air conditioning design starts with the house itself, not a catalog of equipment.
What Makes Air Conditioning Difficult in Heritage Homes
Many historic properties were designed for ventilation rather than mechanical cooling. Deep porches, tall windows, transoms, and high ceilings helped manage heat before air conditioning was common. Those features still matter, but they do not always keep a home comfortable during prolonged hot weather.
The main issue is that heritage homes are seldom consistent from room to room. A west-facing upstairs bedroom may overheat while a shaded parlor stays relatively cool. Thick masonry walls can hold heat long after sunset, while additions built decades later may have entirely different insulation levels and window performance.
Installation access is another concern. Opening original ceilings, cutting into decorative cornices, or running exposed conduit across a prominent façade can diminish the home and may not be approved in a designated historic district. The right approach balances comfort, visual impact, building rules, and future service access.
Before recommending equipment, a qualified contractor should assess room sizes, ceiling heights, orientation, electrical capacity, insulation, existing crawlspace or attic access, and where outdoor equipment can sit discreetly. A proper load calculation is particularly important. Oversizing an air conditioner can cause short cycling, poor humidity control, unnecessary noise, and higher operating costs.
Best Aircon for Heritage Homes: The Main Options
There is no single system that suits every period property. The best choice depends on how much of the home needs cooling, whether existing ducts can be used, and how strongly the owners want to protect original finishes.
Ductless mini-splits for targeted comfort
Ductless mini-split systems are often the most practical choice for a heritage home with no existing ductwork. An indoor wall-mounted, ceiling cassette, or concealed slim-duct unit connects to an outdoor condenser through a small wall penetration. This avoids the extensive demolition needed to add conventional ducts throughout the house.
For a home with one or two problem rooms, a single-zone mini-split can provide efficient cooling and heating where it is needed most. For example, it may suit a top-floor bedroom, enclosed sunroom, home office, or rear addition that becomes uncomfortable in the afternoon.
A multi-zone mini-split system can serve several rooms from one outdoor unit. Each indoor unit has independent temperature control, which is useful when bedrooms, formal living spaces, and additions have different cooling needs. The trade-off is cost and planning complexity. Refrigerant lines still need a thoughtful route, and visible wall heads may not suit every interior. Concealed indoor units, placed above closets or in attic spaces where feasible, can reduce their visual presence.
High-velocity systems for homes with limited space
High-velocity air conditioning is designed for houses that cannot accommodate large traditional ducts. It uses narrow, flexible supply tubing that can sometimes be threaded through closets, floor cavities, soffits, or other less visible routes. The round outlets are much smaller than standard registers, which can make them easier to integrate into period interiors.
This can be an excellent option for a whole-home solution when preserving walls and ceilings is the priority. It also tends to distribute conditioned air effectively in rooms with high ceilings. However, success depends heavily on design and installation quality. Improperly sized equipment or poorly planned outlets can create drafts, noise, or uneven temperatures. The system should be designed around the house’s structure rather than forced into unsuitable spaces.
Conventional ducted air conditioning when access allows
A central ducted system may be the right fit if the property already has usable ducts or has a generous attic, basement, crawlspace, or service area. It offers clean aesthetics because only grilles are visible inside the home, and it can support zoning so occupied rooms receive priority.
Ducted systems are not automatically the least invasive choice, though. Adding large ducts to a finished historic house can require significant work, especially when there is no attic or basement access. In some cases, ductwork can be routed through a later addition while ductless units serve the original section. A hybrid design is often more sensible than insisting on one system type everywhere.
VRF systems for large or complex properties
For larger heritage homes, converted mansions, boutique offices, or mixed-use buildings, a variable refrigerant flow system can provide precise zone-by-zone control. VRF systems can serve multiple indoor units with varying demands, making them useful for properties with different room sizes and occupancy patterns.
They are a premium option and require experienced design, installation, and maintenance. They make the most sense where comfort needs are complex enough to justify the investment, rather than as a default choice for a small home.
Protecting Historic Character During Installation
The equipment matters, but the installation plan often determines whether a project protects or compromises a heritage property. Outdoor condensers should be located where they have adequate airflow and service access without dominating a front elevation or disrupting a valued garden view. Side yards, rear service areas, screened pads, or less-visible roof locations may work, depending on noise, access, and local rules.
Line sets and electrical connections should follow discreet pathways. A contractor may be able to use a rear wall, existing utility route, closet chase, attic, or basement rather than cutting across original masonry or highly visible interior rooms. Penetrations through brick, stone, or timber should be minimized, carefully sealed, and planned to avoid moisture problems.
Do not overlook condensate drainage. In humid conditions, indoor equipment produces water that must drain safely away. A rushed drainage plan can lead to staining, rot, or moisture damage in places that are difficult to inspect. The same care applies to electrical upgrades. Older electrical panels may need evaluation before new air conditioning equipment is added.
If the home is subject to historic-district rules, check approval requirements before equipment is ordered. Restrictions may apply to exterior visibility, rooftop units, exterior penetrations, and alterations to original materials. A detailed installation plan can make the review process more straightforward.
Comfort and Efficiency Start With the Building Envelope
Even the best-designed air conditioning system will struggle if hot air pours through poorly sealed attic hatches, gaps around windows, and uninsulated roof areas. Improvements should be made carefully so they do not trap moisture or alter historic materials inappropriately, but targeted air sealing and attic insulation can significantly reduce cooling loads.
Window treatments can also help. Interior shades, lined drapes, or historically appropriate storm windows may reduce solar gain without replacing original windows. Ceiling fans are another useful partner for air conditioning. They do not lower the air temperature, but they improve perceived comfort and may allow a slightly higher thermostat setting.
For many heritage homeowners, zoning is one of the biggest efficiency gains. There is little value in cooling every room to the same temperature when only bedrooms are occupied at night or a rear office is used during the day. Separate zones or independently controlled ductless units let the system work around how the home is actually lived in.
Questions to Ask Before Choosing a System
Ask whether the proposal is based on a room-by-room load calculation, not only square footage. Ask where indoor units, ducts, refrigerant lines, drains, and outdoor equipment will be located. You should also understand what original materials may be opened, how those areas will be repaired, and who is responsible for permits or historic approvals.
It is wise to discuss sound levels as well. Quiet indoor operation matters in bedrooms and formal rooms, while outdoor-unit noise can affect patios and nearby neighbors. Finally, look beyond installation price. A less invasive system may cost more upfront but save considerable restoration work, reduce operating costs, and better protect the property’s long-term value.
A heritage home deserves an air conditioning plan that treats its original features as assets, not obstacles. With a careful site assessment and an installer who understands the trade-offs, you can add dependable cooling while keeping the details that made you choose the home in the first place.