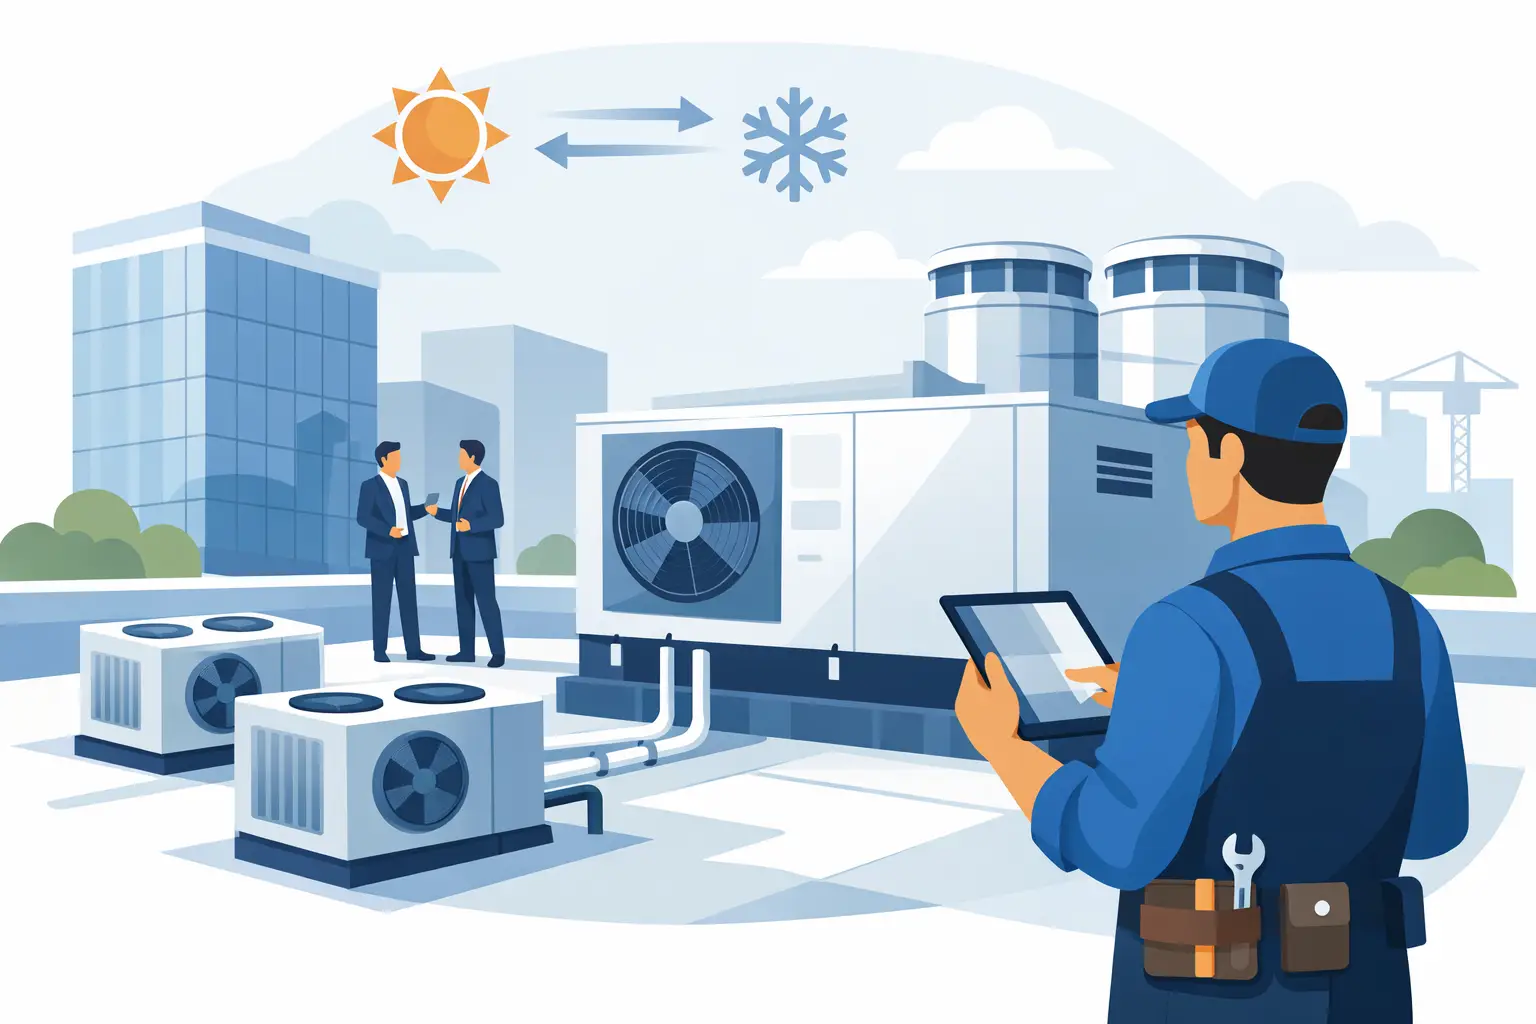
A failing commercial air conditioner rarely waits for a convenient time. It starts with hot and cold spots, louder operation, rising utility bills, or staff complaints that become harder to ignore each summer. This guide to commercial AC upgrades explains how to assess your current system, select the right replacement approach, and plan work that supports daily operations instead of disrupting them.
For offices, retail spaces, warehouses, and mixed-use properties, an upgrade is not simply a matter of replacing old equipment with a newer model. The right system needs to match the building layout, occupancy patterns, heat load, ventilation needs, and the way each area is actually used.
When a Commercial AC Upgrade Makes Sense
Age is one consideration, but it should not be the only reason to replace equipment. A well-maintained system can often be repaired, while a newer but poorly designed system may continue to underperform. The stronger case for an upgrade is usually a pattern of issues: repeated breakdowns, parts that are difficult to source, inconsistent temperatures, excessive noise, poor airflow, or energy costs that keep climbing without a clear change in business activity.
Capacity is another common problem. A system that once served a small office may struggle after a fit-out, added workstations, new equipment, or increased foot traffic. Retail stores can also experience major changes in heat load from lighting, refrigeration, display equipment, and frequent door openings. In these situations, replacing like for like can repeat the original problem.
A professional assessment should review the condition of the equipment and the performance of the whole system. That includes indoor units, outdoor equipment, refrigerant lines, ductwork where applicable, electrical supply, controls, drainage, and airflow. Sometimes the main unit is still serviceable, but control upgrades, zoning changes, duct repairs, or an additional unit will make a meaningful difference.
Start With the Building, Not the Equipment
The most dependable commercial air conditioning upgrades begin with a site-specific load assessment. Square footage matters, but it does not tell the full story. Ceiling height, window exposure, insulation, occupancy, operating hours, internal equipment, and room layout can all change the amount of cooling required.
A west-facing storefront with large glass windows will behave very differently from an internal office of the same size. A warehouse may need practical cooling in staff zones rather than full conditioning across high-ceiling storage areas. A medical practice may prioritize quiet operation and stable temperatures, while a restaurant may need the air conditioning design to account for kitchen heat and ventilation.
This is why oversized equipment is not automatically safer. An oversized AC can cycle on and off too frequently, which may reduce efficiency, create uneven comfort, and add wear to components. An undersized system, on the other hand, may run continuously on hot days without reaching the selected temperature. Correct sizing supports comfort, efficiency, and equipment life.
Review What Is Causing the Discomfort
Before selecting a new system, identify where the current one falls short. If only certain rooms are uncomfortable, zoning or airflow may be the issue. If the entire premises struggles during peak hours, capacity or heat load may be the concern. If conditions vary sharply from morning to afternoon, better controls and scheduling could be more valuable than a larger unit.
Business owners should also consider future plans. A system sized precisely for the current layout may become inadequate if the business expects to add staff, divide open areas into offices, extend trading hours, or install heat-producing equipment. Planning for reasonable growth can avoid a second upgrade sooner than expected.
Choosing the Right Commercial System
There is no single best commercial AC system. The appropriate option depends on the building, the number of rooms, the required level of control, and budget priorities.
Split systems are often a practical choice for small offices, retail tenancies, server rooms, and individual work areas. They are relatively straightforward to install and allow targeted conditioning where it is needed. However, multiple separate systems can become less tidy and harder to manage in a larger property.
Multi-split systems connect several indoor units to one outdoor unit. They can suit businesses that need independent temperature control in a number of smaller rooms but have limited space for outdoor equipment. The trade-off is that system design and servicing become more specialized as the number of connected indoor units increases.
Ducted air conditioning provides a clean appearance and can deliver even conditioning across larger areas. With properly designed zoning, it allows different sections of a property to operate only when needed. Ducted systems require sufficient ceiling space and careful duct design, so they are often best considered during a renovation, fit-out, or major replacement project.
VRF or VRV systems are well suited to larger offices, multi-room commercial properties, and buildings with varying loads across different zones. These systems offer strong zoning flexibility and can support numerous indoor units from a coordinated outdoor system. They generally involve a higher upfront investment, but the control, efficiency, and scalability can make sense for the right site.
Efficiency Is More Than the Equipment Rating
A modern, high-efficiency unit can reduce energy use, but savings depend on how the system is designed and operated. Poorly sealed ducts, incorrect refrigerant charge, blocked filters, failing fans, and neglected maintenance can prevent even premium equipment from delivering its expected performance.
Controls deserve particular attention during an upgrade. Programmable scheduling can prevent systems from running after hours. Zone controls can reduce conditioning in meeting rooms, storage areas, or vacant offices. Smart controls may provide better visibility of temperatures and operating patterns, helping facilities managers spot issues before they become costly failures.
It is also worth looking beyond cooling equipment. Window coverings, insulation improvements, door seals, ventilation arrangements, and heat-producing appliances all affect the load placed on the AC system. In some buildings, addressing these factors allows a more sensibly sized and lower-cost system to perform well.
Plan for Maintenance From Day One
Commercial equipment works hard, especially during long operating hours and peak summer conditions. A maintenance plan should not be an afterthought. Filters need regular attention, condensate drains need inspection, electrical connections need checking, and refrigerant performance should be monitored where required.
A new system should also be easy to access for future servicing. Placing equipment in a difficult location may save space during installation but increase labor costs and downtime later. Good installation planning considers clearances, safe access, drainage, noise control, and protection from damage.
Budgeting for an Upgrade Without Cutting the Wrong Corners
Commercial AC upgrade costs vary widely because each property has different equipment, access conditions, electrical requirements, and installation challenges. The quote should clearly separate equipment, labor, controls, ductwork or pipework changes, electrical work, removal of old equipment, and any required repairs to ceilings or walls.
The lowest initial quote is not always the lowest cost over the life of the system. Equipment that is poorly sized, difficult to service, or unable to control separate areas effectively can create ongoing expense through energy waste and comfort complaints. At the same time, not every building needs the most complex system available. A straightforward split or multi-split solution may be the better value for a small business with clearly defined areas.
Ask whether the proposal accounts for commissioning. Proper commissioning confirms refrigerant operation, airflow, drainage, controls, and system performance after installation. This final step is where good design becomes dependable day-to-day operation.
How to Minimize Business Disruption
Installation timing matters. Many businesses can reduce disruption by scheduling work outside customer-facing hours, completing the project in stages, or temporarily conditioning critical areas while work is underway. A clear installation plan should identify access routes, noise considerations, shutdown periods, and any areas that need to remain operational.
For occupied premises, communication is as important as technical planning. Staff should know when work will occur, which rooms may be unavailable, and whether there will be short interruptions to power or cooling. This is especially relevant for offices with IT equipment, health-related businesses, retail stores, and operations with temperature-sensitive stock.
Guide to Commercial AC Upgrades: Questions to Ask
Before approving a proposal, ask what evidence supports the recommended capacity, how each zone will be controlled, and what ongoing maintenance the system will need. Confirm the expected installation timeline, warranty coverage, likely noise levels, and whether the design allows for future changes to the layout.
A dependable contractor should be willing to explain these decisions in plain language. Cool Air Tech approaches commercial upgrades with that practical focus: matching the system to the premises, completing careful installation work, and supporting the equipment after it is commissioned.
The best upgrade is the one that makes the building easier to work in without demanding constant attention. When your AC system is properly sized, well controlled, and maintained, your team and customers notice the comfort, not the equipment behind it.