
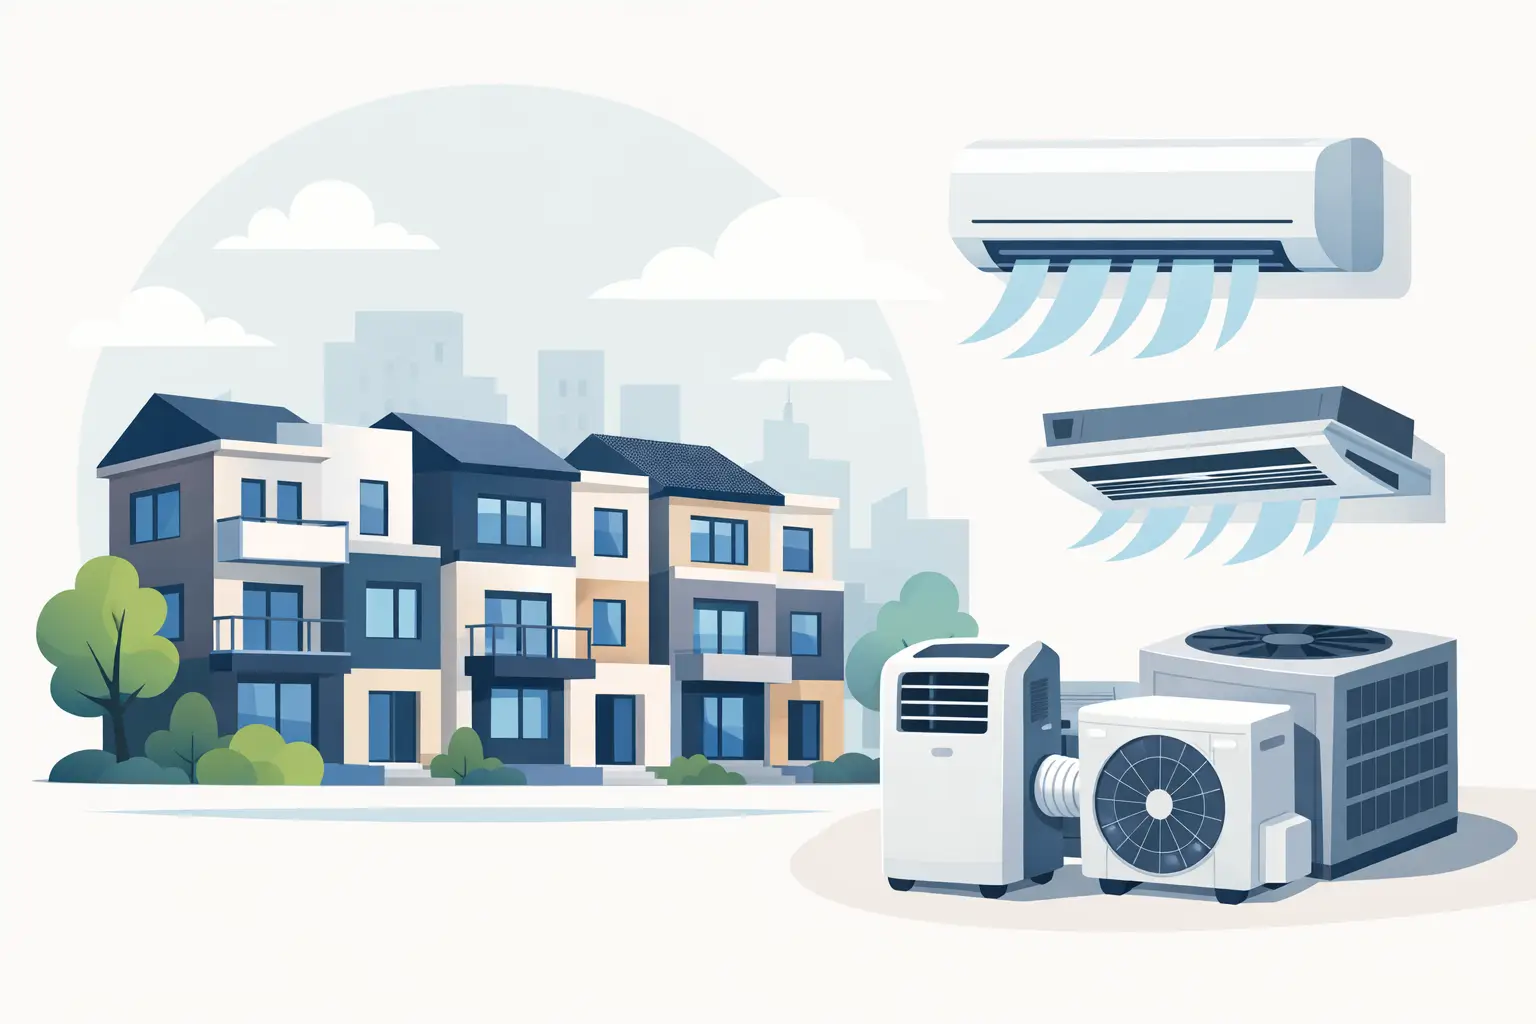
Townhouse air conditioning is rarely as simple as choosing the largest unit that fits the budget. With two or three levels, shared walls, limited outdoor space, and bedrooms that often heat up at different times than living areas, the best aircon options for townhouses need to match the building layout as much as the household’s comfort expectations.
A good system should cool and heat the rooms you use without wasting energy conditioning empty spaces. It should also be quiet, visually appropriate, and installed with careful attention to condensate drainage, electrical capacity, outdoor-unit location, and any homeowners association requirements. The right choice depends on how your townhouse is built and how you live in it.
What Makes Townhouse Air Conditioning Different?
Heat naturally rises, so upper-level bedrooms can remain uncomfortable even when the first floor feels cool. Open stairwells can also make it difficult for a single wall-mounted unit to distribute conditioned air evenly across the home. Add west-facing windows, compact room sizes, and limited wall space, and a standard one-unit solution may leave noticeable hot and cold spots.
Outdoor placement deserves equal consideration. A townhouse may have a narrow side passage, small patio, balcony, roof space, or a designated service area. The condenser needs adequate airflow and service access while meeting local noise and clearance rules. Placing it too close to a bedroom window or neighboring property can create problems long after installation.
For these reasons, system design matters more than brand name alone. A contractor should assess the floor plan, insulation, window exposure, ceiling space, electrical supply, and likely use of each room before recommending equipment size and configuration.
Best Aircon Options for Townhouses
Ducted air conditioning for whole-home comfort
Ducted air conditioning is often the strongest option for owners who want a clean appearance and consistent comfort throughout a larger townhouse. The indoor fan coil is concealed in a ceiling or attic area, with discreet outlets delivering conditioned air to bedrooms, living rooms, and other selected zones.
The main advantage is zoning. Rather than conditioning every room at once, you can run the downstairs living zone during the day and the bedroom zone at night. This improves comfort and can reduce operating costs compared with running the entire home continuously.
Ducted systems work particularly well in townhouses with sufficient ceiling or roof cavity space and a layout that allows practical duct runs. They can be more challenging in homes with concrete slabs between floors, low ceiling clearances, or limited access for routing ducts. Installation is also more involved than a wall-mounted system, so it is usually a higher initial investment.
A properly designed ducted system should not simply have outlets added to every room. Airflow must be balanced, return-air locations need planning, and zones should reflect how the household actually uses the home. A poorly designed ducted system can be expensive to operate and still struggle with upstairs heat.
Multi-split systems for room-by-room control
A multi-split system connects several indoor wall-mounted, floor-mounted, or ceiling cassette units to one outdoor condenser. It is a practical solution for townhouses where individual room control matters and there is not enough space or access for a full ducted installation.
For example, a homeowner may install one indoor unit in the main living area and separate units in the primary bedroom and two secondary bedrooms. Each room can be set to its own temperature or switched off when unoccupied. This suits households with different sleep preferences and helps avoid conditioning rooms that are rarely used.
Multi-splits reduce the number of outdoor units compared with installing several separate single-split systems. However, the equipment and installation are not always less expensive. Refrigerant piping must be carefully routed to each indoor head, and capacity must be selected to account for how many zones may run at the same time.
This option is especially useful for existing townhouses where opening ceilings for ductwork would be disruptive. The trade-off is that indoor wall units remain visible, and each room needs a suitable location for the unit, drain line, and pipework.
Single split systems for targeted areas
A single split system pairs one outdoor condenser with one indoor unit. It is usually the most cost-effective approach when the goal is to condition one key area, such as an open-plan living space, a home office, or a main bedroom.
For a small townhouse, one well-positioned split may provide acceptable comfort on the main floor. But it should not be expected to cool closed upstairs bedrooms effectively, particularly during hot weather. Air does not reliably travel around corners, through doors, and between levels simply because a unit has a high capacity rating.
Single splits are a sensible choice when budget is limited, when only one room has a comfort issue, or when a staged installation is planned. A homeowner may start with the living area, then add bedroom units later. The important point is to plan the outdoor-unit locations and electrical work from the beginning so later additions remain practical.
VRF or VRV systems for larger or more complex homes
Variable refrigerant flow systems, often called VRF or VRV systems, are designed for multiple indoor zones with advanced control. They are more common in commercial settings but can suit large, high-end townhouses with several levels, many rooms, or demanding architectural requirements.
These systems can offer precise comfort control and flexible indoor-unit styles. They are also more complex to design, install, and maintain than conventional residential splits or ducted systems. For most standard townhouses, a zoned ducted or multi-split system will provide better value. VRF becomes worth considering when the property size, layout, or design brief justifies the added sophistication.
How to Choose the Right System Layout
Start with the rooms that need reliable conditioning. A family that spends afternoons in an open-plan kitchen and living space, then sleeps in upstairs bedrooms, has different needs from a couple working from home in separate offices. The best setup reflects those daily patterns.
Next, consider the building itself. Townhouses with a usable attic and conventional framing may be excellent candidates for ducted air. Homes with limited ceiling cavities or difficult access may be better served by multi-splits. If the property has several closed rooms over multiple floors, relying on one split system is unlikely to produce even results.
Sizing is another critical factor. Oversized equipment can cycle on and off too quickly, leading to uneven temperatures, reduced humidity control, and unnecessary wear. Undersized equipment may run for long periods without reaching the desired temperature. Proper sizing considers square footage, ceiling height, insulation, windows, orientation, occupancy, appliances, and local climate conditions.
Energy Efficiency and Operating Costs
The system type is only part of the efficiency equation. Zoning, thermostat habits, insulation, air leakage, window coverings, and maintenance all affect energy use. A high-efficiency unit cannot compensate for a poorly sealed home or a system that conditions empty rooms all day.
For many townhouses, zoning is the biggest opportunity to control costs. Run only the spaces in use, set realistic temperatures, and avoid large temperature changes that force the system to work harder. Ceiling fans can also improve comfort by circulating air, allowing a slightly higher cooling setpoint in summer.
Choose equipment with strong seasonal efficiency ratings, but do not select based on ratings alone. The quality of installation has a direct effect on performance. Correct refrigerant charge, well-insulated pipework, suitable drain falls, secure electrical connections, and balanced airflow all matter.
Installation Details That Should Not Be Overlooked
Townhouse projects often involve more planning than detached homes. Before work begins, confirm whether exterior changes, roof access, balcony placement, or visible condensers require approval. Noise should be considered early, particularly where outdoor units sit near bedrooms, neighboring walls, or compact courtyards.
Drainage is also essential. Indoor units and ducted fan coils remove moisture during cooling, and that condensate needs a reliable path to an approved discharge point. Poor drainage can lead to water damage, ceiling stains, odors, or recurring shutdowns.
At Cool Air Tech, system recommendations are based on the property, not a one-size-fits-all package. A site assessment allows the installer to identify access limitations and discuss the balance between upfront cost, appearance, room control, and long-term efficiency before work starts.
Common Townhouse Air Conditioning Questions
Is ducted air conditioning worth it in a townhouse?
It can be, particularly for owners seeking whole-home heating and cooling with a discreet finish. It is most worthwhile when the home has enough ceiling space and the household will benefit from zones. If access is limited or only a few rooms need conditioning, a multi-split may be the more practical investment.
Can one air conditioner cool a two-story townhouse?
A single unit may help an open lower floor, but it will rarely cool a two-story townhouse evenly. Upstairs rooms often retain heat because warm air rises. Separate zones or indoor units are usually needed for dependable comfort in bedrooms.
Where should the outdoor unit go?
The best location has clear airflow, service access, stable mounting, and reasonable distance from bedrooms and neighboring properties. The unit should not be boxed into a tight enclosure or placed where hot discharge air can recirculate.
The best air conditioning choice is the one that suits your townhouse now while still making sense as your needs change. A careful assessment before installation is the simplest way to avoid uneven comfort, avoidable running costs, and a system that never quite performs as expected.